
Your building tour with Grant
1010 Waugh
Why you might love this apartment
The study spaces caught my attention here. In the layouts I toured, having somewhere for a desk away from the main living area made the apartment feel much more useful for a workday at home.
— Grant Bynum, from my filmed visits. Features and layouts shown may differ from the apartment available today.
See the visits behind my take
1010 Waugh Drive, Houston, TX, 77019
Lifestyle and Social Hotness scores describe the surrounding area. Rating details
Pricing, Specials & Availability Disclaimer ↗
What I’d look at with you
14-story residential property in Montrose, Houston, currently associated with Fairfield Residential. This is the TXHighRises research profile; service, parking, pool and view claims remain confidence-labeled until source verification is complete.
Watch Grant's Tour of 1010 Waugh
Howdy! Come along with me and get a feel for the place before you move. Think about your everyday routine, your budget and where you'll spend time outside your apartment.
Dates below are YouTube publication dates. Tour notes describe the visit shown, rather than a new inspection. Features, finishes, pricing and availability may have changed since filming; let's confirm the details for your apartment.
Building & amenities
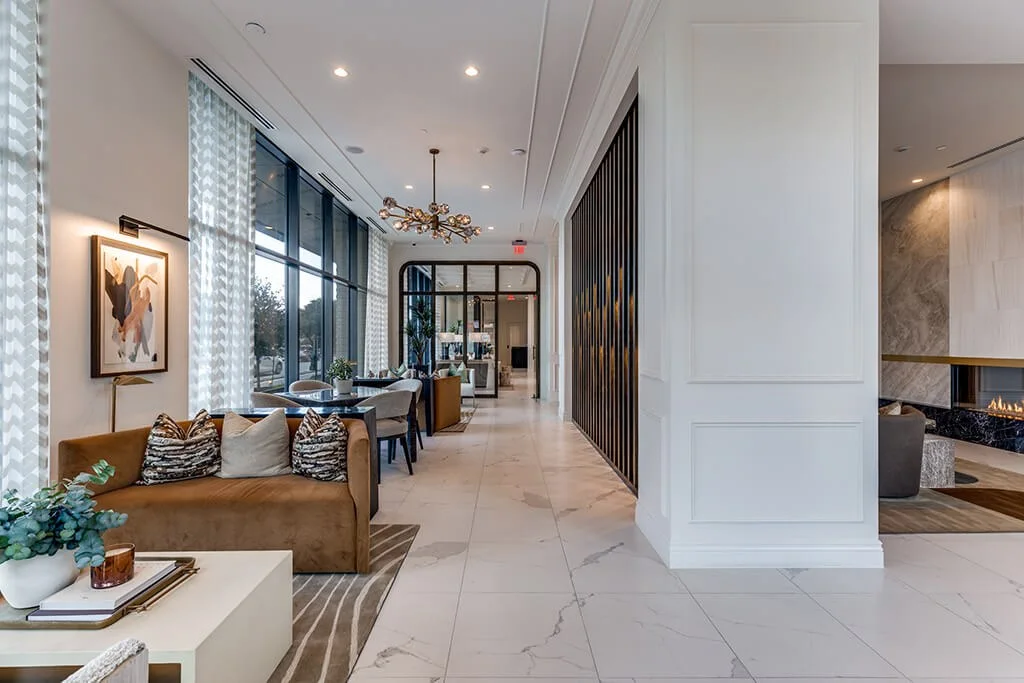
Social Lounge - 1010 Waugh - Houston TX ↗
Published
Watch this clip
Apartment layouts
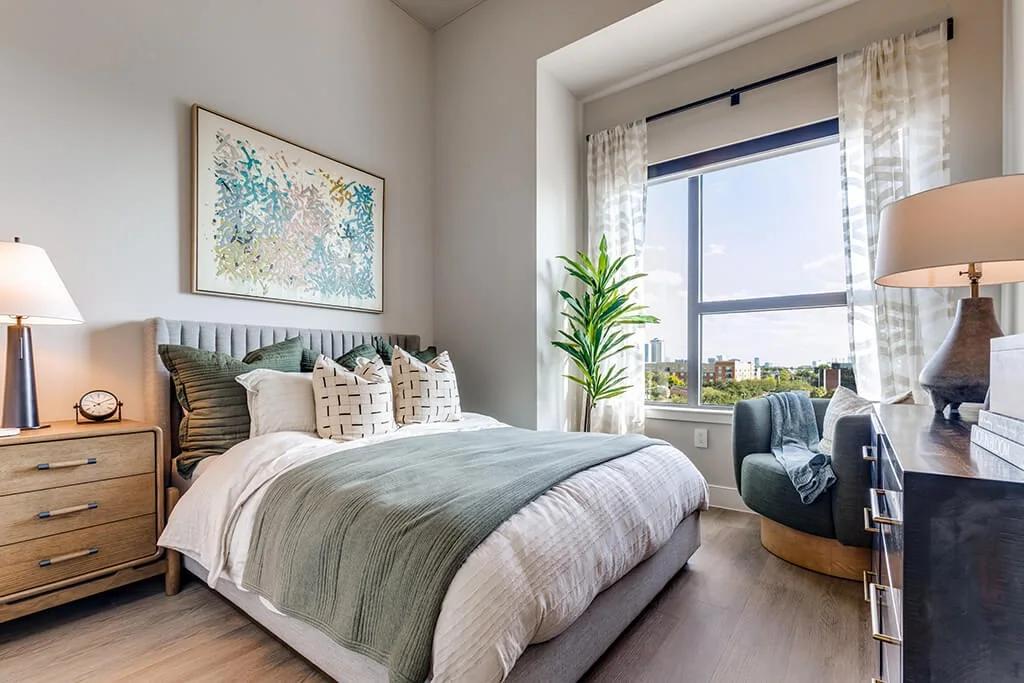
Two Bedroom B3 Model Tour – Pt 2 Bedrooms and Bathrooms - 1010 Waugh - Houston TX ↗
Published
Watch this clip
Pool & outdoor spaces
Perfect Pool - 1010 Waugh - Houston TX ↗
Published
Watch this clip
Apartment layouts
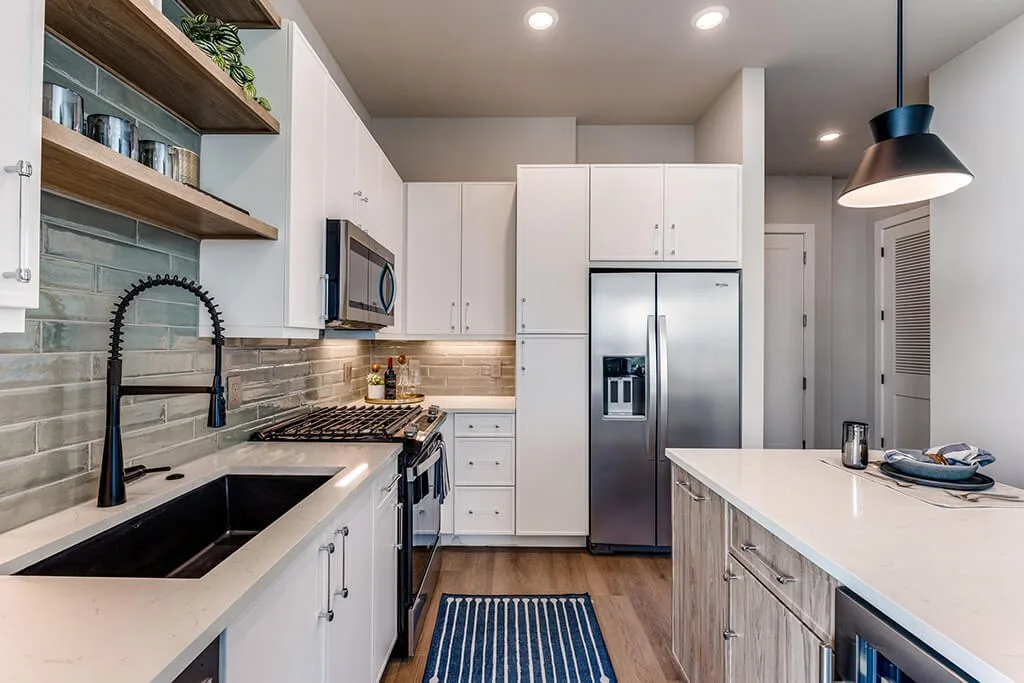
Two Bedroom B3 Model Tour – Pt 1 Kitchen and Living Room - 1010 Waugh - Houston TX ↗
Published
Explore all 14 clips by topic
Everyday services · 2 more clips
Watch this clip
Everyday services
Perfect Parking Garage & Easy Access Tour - 1010 Waugh - Houston TX ↗
Published
Watch this clip
Everyday services
Dog Spa - 1010 Waugh - Houston TX ↗
Published
Fitness · 1 more clips
Watch this clip
Fitness
Fitness Center - 1010 Waugh - Houston TX ↗
Published
Work spaces · 1 more clips
Watch this clip
Work spaces
Coworking Lounge - 1010 Waugh - Houston TX ↗
Published
Apartment layouts · 5 more clips
Watch this clip
Apartment layouts
Two Bedroom B3 Model Tour – Pt 3 Quick Walkthrough - 1010 Waugh - Houston TX ↗
Published
Watch this clip
Apartment layouts
Two Bedroom B14 Tour – Pt 2 Bed and Bath - 1010 Waugh - Houston TX ↗
Published
Watch this clip
Apartment layouts
Two Bedroom B14 Tour – Pt 1 Kitchen and Living Room - 1010 Waugh - Houston TX ↗
Published
Watch this clip
Apartment layouts
One Bedroom + Study Tour - Pt 2 Bed and Bath - 1010 Waugh - Houston TX ↗
Published
Watch this clip
Apartment layouts
One Bedroom + Study Tour - Pt 1 Kitchen and Living Room - 1010 Waugh - Houston TX ↗
Published
From Grant's filmed visit: The toured 1010 Waugh A2D one-bedroom + study has unusually strong WFH/flex-space utility: a functional separate study with built-in shelving that Grant also sees as useful for an occasional overnight guest. The kitchen has substantial pantry/storage, open shelving and gas cooking observed at filming; the plan also includes a bar/wine-fridge area, queen/king-capable bedroom, dual sinks, walk-in shower and walk-in closet. Grant particularly liked the width/spaciousness and light interior feel.
Building & amenities · 1 more clips
Watch this clip
Building & amenities
First Floor Walkthrough Including Lobby - 1010 Waugh - Houston TX ↗
Published
A few things I'd want to know before touring
These answers describe what I saw during the filmed visits. We'll check today's setup and your selected apartment before you apply.
What stood out about the apartment layout?
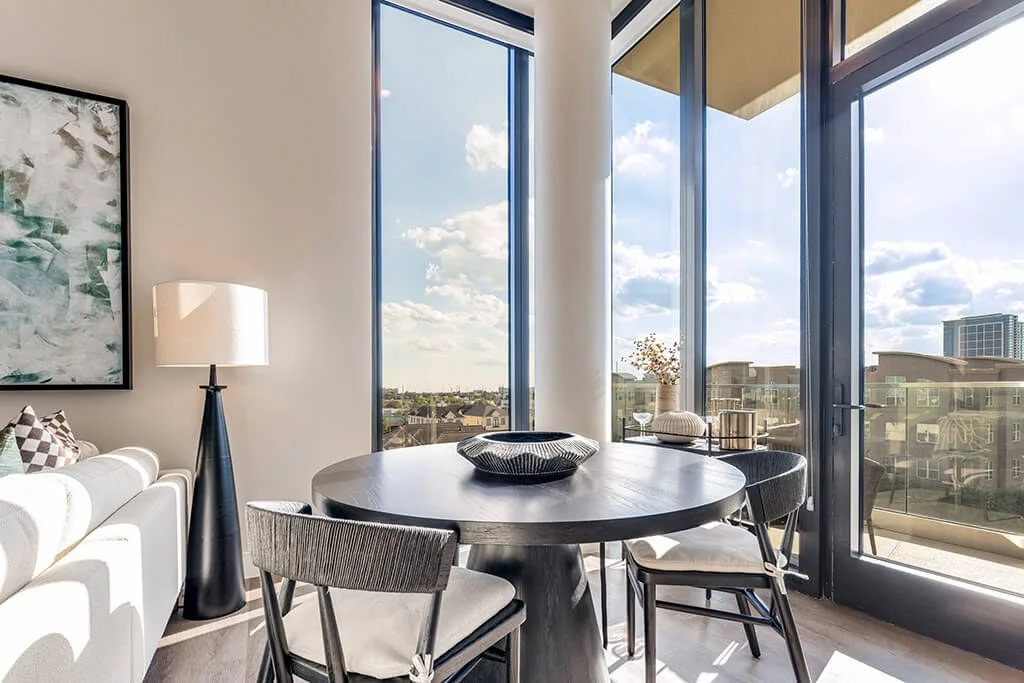
The toured 1010 Waugh B14 is a two-bedroom plus mostly enclosed study/den, giving it unusually strong WFH and occasional-guest flexibility. Grant observed separated bedroom areas, extensive nearly floor-to-ceiling windows, pool views from parts of the plan, a bar/storage area, gas cooking, balcony, dual sinks, separate walk-in shower and tub, and an exceptionally large walk-in closet.
Watch the source clip · Published Nov 11, 2025 ↗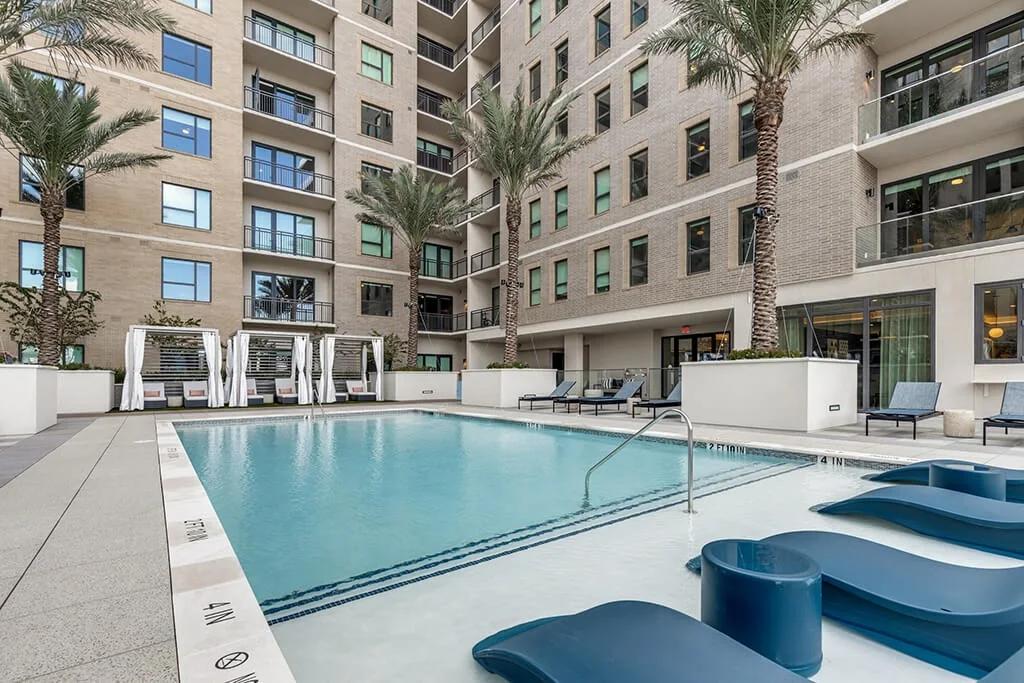
01 Arrival & Shared Spaces
- Pool
- Fitness center
- Dog park
- EV charging
- Coworking or business center
- Pet wash or spa
- Golf simulator
02 Apartment Interiors
- Private balcony or terrace (select apartments)
- Quartz countertops (select apartments)
- Gas stove (select apartments)
- Wine fridge (select apartments)
- Kitchen island (select apartments)
- Double bathroom vanity (select apartments)
- Separate office / den (select apartments)
Building Highlights
Documented resident programming.
Who I’d put this on the list for: Renters considering Montrose who want vertical living and need a side-by-side comparison of building height, management, amenities, parking, service and view potential.
Building type: High Rise
Construction year: 2025
Management: Fairfield Residential
Take a look around
Before Your Visit
Still requires direct or official-source confirmation for: concierge level, valet, guest-parking availability/cost, floor-by-floor view, pool quality. Unknown does not mean unavailable.
03 The Neighborhood
Montrose
View building location ↗A few nearby buildings I’d compare
Tour with Grant
Tell me what caught your eye. We’ll compare your favorites and put together a tour that makes good use of your day.
Apartment features may vary by residence. Confirm your selected apartment's features and all time-sensitive details before applying. Our data standards.