
Your building tour with Grant
1400 HiLine
Why you might love this apartment
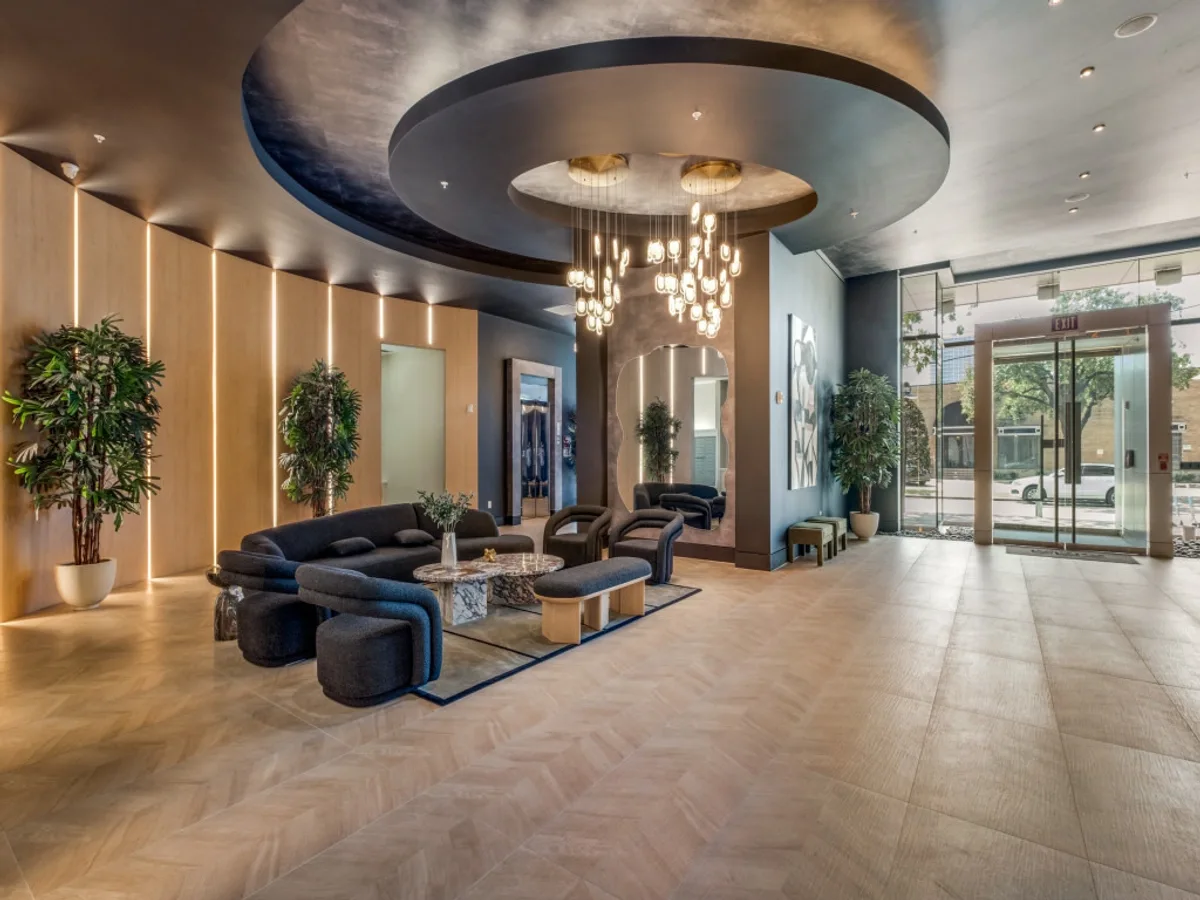
I like this one for someone who enjoys the Design District's galleries, interesting shops and places to eat. Inside, the lounge gave me several ways to work or hang out, with booths, a larger table and a pool table for a break.
— Grant Bynum, from my filmed visits. Features and layouts shown may differ from the apartment available today.
See the visits behind my take
1400 Hi Line Dr, Dallas, Dallas, TX, 75207
Lifestyle and Social Hotness scores describe the surrounding area. Rating details
Pricing, Specials & Availability Disclaimer ↗
What I’d look at with you
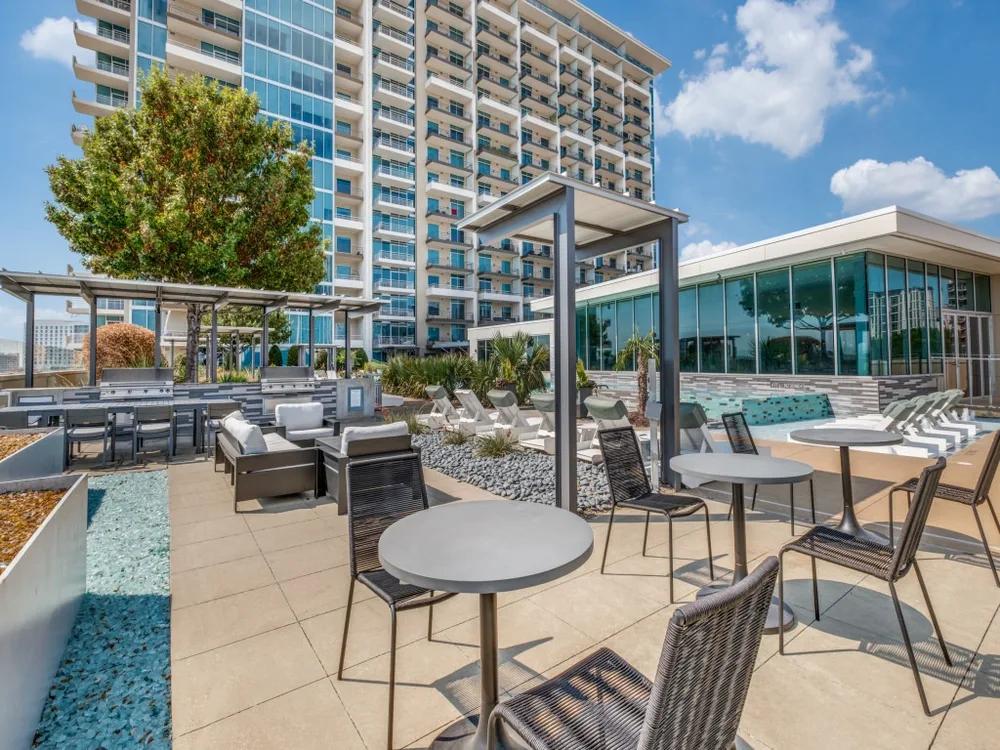
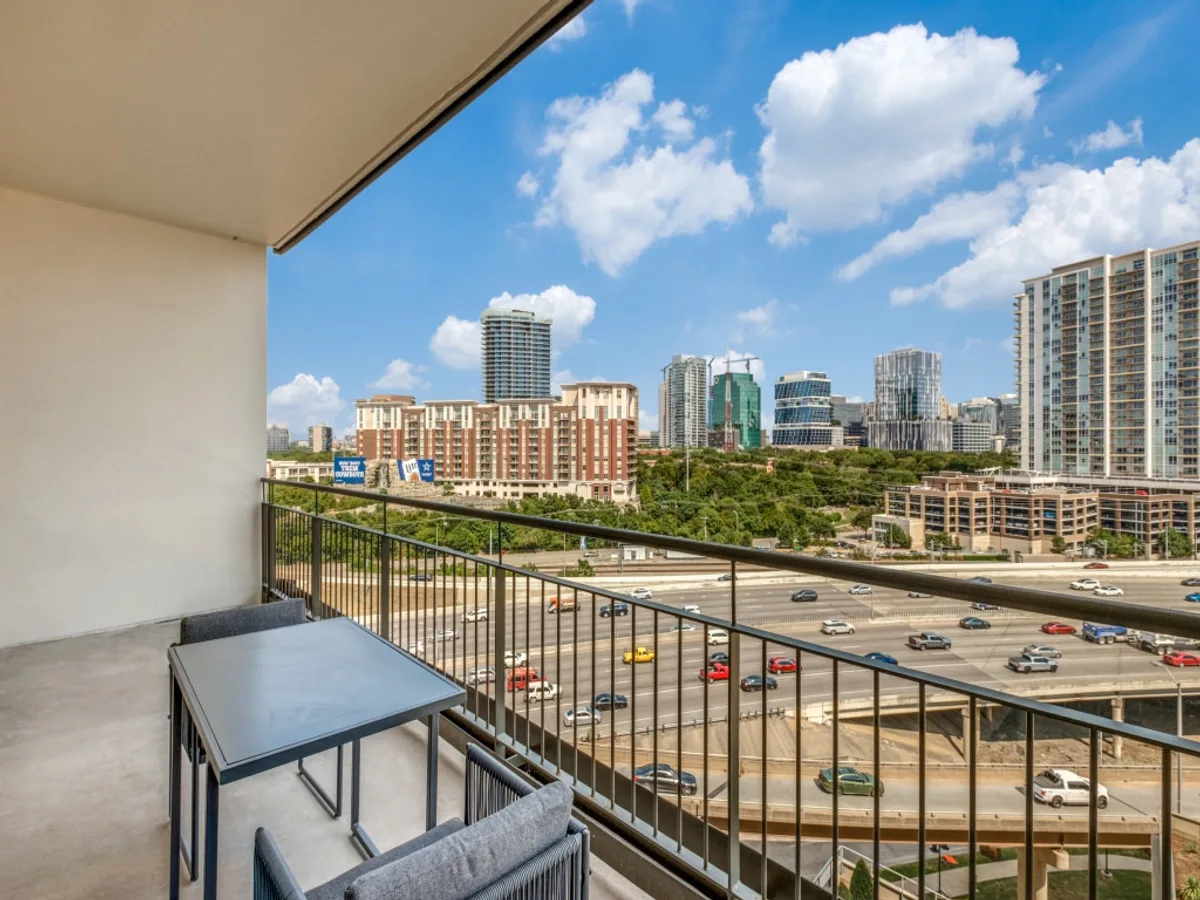
A 23-story Design District tower with a rooftop-style pool environment, skyline potential and practical parking that is first-come, one car per leaseholder.
Watch Grant's Tour of 1400 HiLine
Howdy! Come along with me and get a feel for the place before you move. Think about your everyday routine, your budget and where you'll spend time outside your apartment.
Dates below are YouTube publication dates. Tour notes describe the visit shown, rather than a new inspection. Features, finishes, pricing and availability may have changed since filming; let's confirm the details for your apartment.
Building & amenities
Lobby Walkthrough - 1400 Hiline - Dallas Tx ↗
Published
Watch this clip
Apartment layouts
One Bedroom Walkthrough - 1400 Hiline - Dallas Tx ↗
Published
Watch this clip
Pool & outdoor spaces
Pool - 1400 Hiline - Dallas Tx ↗
Published
Watch this clip
Neighborhood
Terrace Area Overview - 1400 Hiline - Dallas Tx ↗
Published
Explore all 18 clips by topic
Apartment layouts · 7 more clips
Watch this clip
Apartment layouts
One Bedroom Part 2 - 1400 Hiline - Dallas Tx ↗
Published
Watch this clip
Apartment layouts
One Bedroom Part 1 - 1400 Hiline - Dallas Tx ↗
Published
Watch this clip
Apartment layouts
Two Bedroom Model - Quick Walkthrough - 1400 Hiline - Dallas Tx ↗
Published
Watch this clip
Apartment layouts
Two Bedroom Model - Pt 3 Bedrooms And Bathrooms - 1400 Hiline - Dallas Tx ↗
Published
Watch this clip
Apartment layouts
Two Bedroom Model - Pt 1 Kitchen And Living Room - 1400 Hiline - Dallas Tx ↗
Published
Watch this clip
Apartment layouts
1400 hiline dallas tx one bedroom part 1asfd ↗
Published
Watch this clip
Apartment layouts
Tour the Renovated Delightful One Bedroom Apartment at 1400 Hi Line! ↗
Published
Building & amenities · 2 more clips
Watch this clip
Building & amenities
Lets Tour It Again - 1400 Hiline - Dallas Tx ↗
Published
Watch this clip
Building & amenities
Amenity Floor Overview - 1400 Hiline - Dallas Tx ↗
Published
Fitness · 1 more clips
Watch this clip
Fitness
Fitness Center - 1400 Hiline - Dallas Tx ↗
Published
Work spaces · 1 more clips
Watch this clip
Work spaces
Coworking Area - 1400 Hiline - Dallas Tx ↗
Published
Neighborhood · 3 more clips
Watch this clip
Neighborhood
Area Overview - 1400 Hiline - Dallas Tx ↗
Published
Watch this clip
Neighborhood
Area Overview - 1400 Hiline - Dallas Tx ↗
Published
Watch this clip
Neighborhood
Two Bedroom Model - Pt 2 Balcony Area Overview - 1400 Hiline - Dallas Tx ↗
Published
A few things I'd want to know before touring
These answers describe what I saw during the filmed visits. We'll check today's setup and your selected apartment before you apply.
Where could I work outside my apartment?
I noticed several ways to use this lounge: booths for a little focus, a larger table for working together, and a pool table when it's time for a break. The pool and patio views give it a more relaxed feel than a plain business center.
Watch the source clip · Published Jan 5, 2026 ↗What is the surrounding neighborhood like?
I like the Design District for its galleries, antique stores and interesting places to eat. In this walk around 1400 HiLine, I show you the setting so you can decide whether that creative, close-in feel fits your routine.
Watch the source clip · Published Dec 8, 2025 ↗What stood out about the apartment layout?
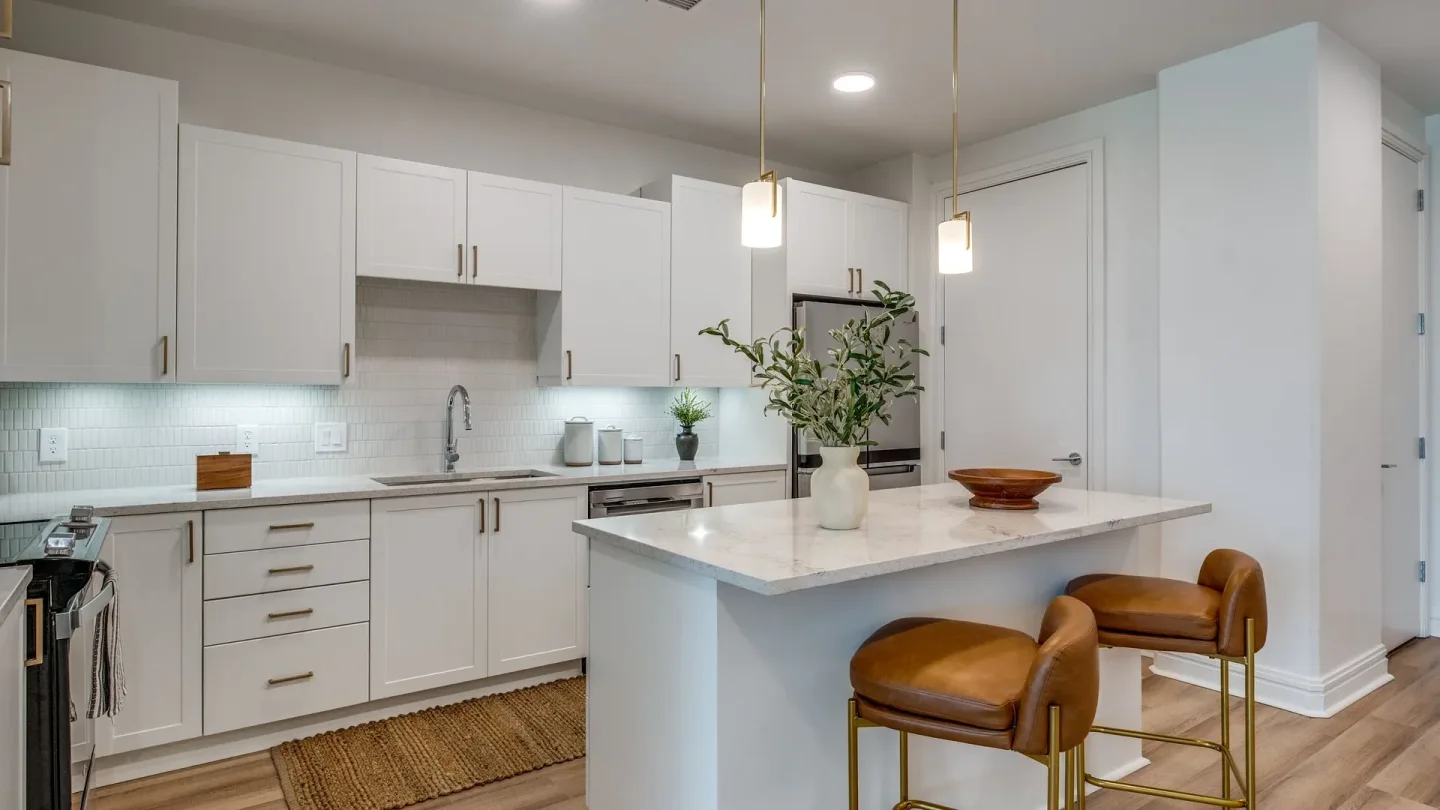
Grant has toured 1400 Hi Line across multiple eras and specifically likes the building's apartment designs. The renovated 1BR he toured felt bright and larger than its stated/estimated roughly-700-sq-ft range, with white cabinetry, modern backsplash and refreshed appliances.
Watch the source clip · Published Apr 18, 2024 ↗
01 Arrival & Shared Spaces
- Pool
- Fitness center
- Dog park
- EV charging
- Coworking or business center
- Pet wash or spa
- Reserved garage parking
02 Apartment Interiors
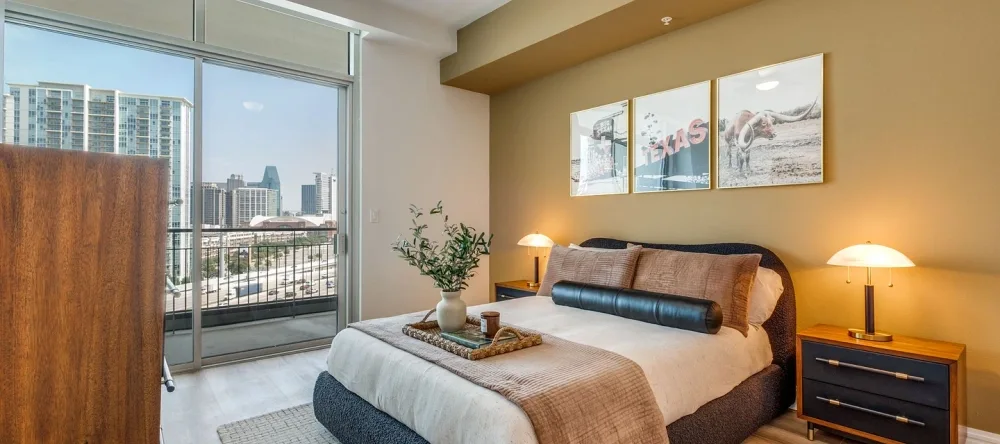
- Private balcony or terrace (select apartments)
- Floor-to-ceiling windows (select apartments)
- Quartz countertops (select apartments)
- Separate walk-in shower (select apartments)
- Generous walk-in closet (select apartments)
Building Highlights
High-rise Design District location; pool and social deck; downtown skyline potential; parking stated as first-come with one car per leaseholder; reserved spaces available for a monthly fee.
Who I’d put this on the list for: Design District renters wanting high-rise living, downtown access and simpler parking than many central towers.
Building type: High Rise
Construction year: 2013 · Renovated: 2024
Management: Hines
Take a look around
Before Your Visit
The official parking language does not publish the reserved-space price or guest terms. Verify pool elevation and views, concierge coverage, bar, valet, events staffing and current onsite management.
03 The Neighborhood
Design District
View building location ↗A few nearby buildings I’d compare
Tour with Grant
Tell me what caught your eye. We’ll compare your favorites and put together a tour that makes good use of your day.
Apartment features may vary by residence. Confirm your selected apartment's features and all time-sensitive details before applying. Our data standards.